
For more information regarding the value of a property, please contact us for a free consultation.
Key Details
Property Type Single Family Home
Sub Type Single Family Residence
Listing Status Sold
Purchase Type For Sale
Square Footage 2,278 sqft
Subdivision The Parks At Panchasarp Farms
MLS Listing ID 21203952
Sold Date 07/16/26
Style Traditional
Bedrooms 3
Full Baths 2
Half Baths 1
HOA Fees $41/ann
HOA Y/N Mandatory
Year Built 2026
Lot Size 7,666 Sqft
Acres 0.176
Property Sub-Type Single Family Residence
Property Description
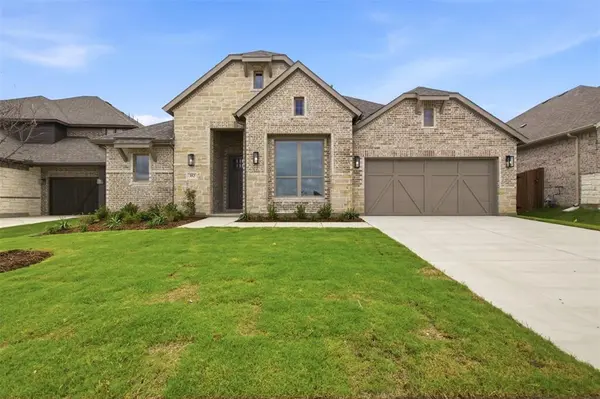
A stunning new construction by John Houston Homes in The Parks at Panchasarp Farms Phase 3, EXPECTED COMPLETION JUNE2026. This elegant single-story home offers 3 bedrooms, a separate office, 2.5 bathrooms, and approximately 2,280 sq ft of open, light-filled living space. Soaring ceilings, expansive windows, and designer finishes create a bright, welcoming atmosphere throughout. The gourmet kitchen features quartz countertops, custom cabinetry, a large island, and built-in appliances, all overlooking the spacious family room with a cozy fireplace. The luxurious primary suite includes a large shower, an oversized closet, and direct access to the oversized covered patio—perfect for relaxing outdoors. Additional highlights include a flexible layout, energy-efficient design, and a 2-car garage. Located in the sought-after Joshua ISD and close to parks, schools, and shopping, this move-in-ready home combines modern style, comfort, and convenience in one exceptional package.
Location
State TX
County Johnson
Community Community Pool, Curbs, Park
Direction For questions or showings for this home contact listing agent OR visit model home at 2629 Alyssa St to tour
Rooms
Dining Room 1
Interior
Interior Features Decorative Lighting, Eat-in Kitchen, High Speed Internet Available, Kitchen Island, Open Floorplan, Pantry, Walk-In Closet(s)
Heating Central, Fireplace(s)
Cooling Ceiling Fan(s), Central Air
Fireplaces Number 1
Fireplaces Type Gas Starter, Living Room
Equipment Irrigation Equipment
Appliance Dishwasher, Disposal, Gas Cooktop, Gas Oven, Gas Water Heater, Microwave
Heat Source Central, Fireplace(s)
Laundry Gas Dryer Hookup, Utility Room, Washer Hookup
Exterior
Garage Spaces 2.0
Fence Fenced, Wood
Community Features Community Pool, Curbs, Park
Utilities Available City Sewer, City Water, Co-op Electric, Community Mailbox, Curbs, Sidewalk
Roof Type Composition
Total Parking Spaces 2
Garage Yes
Building
Lot Description Landscaped, Sprinkler System
Story One
Foundation Slab
Level or Stories One
Structure Type Brick
Schools
Elementary Schools Njoshua
Middle Schools Loflin
High Schools Joshua
School District Joshua Isd
Others
Acceptable Financing Cash, Conventional, FHA, VA Loan
Listing Terms Cash, Conventional, FHA, VA Loan
Financing Cash
Read Less Info
Want to know what your home might be worth? Contact us for a FREE valuation!

Our team is ready to help you sell your home for the highest possible price ASAP

©2026 North Texas Real Estate Information Systems.
Bought with Amanda Beames • Keller Williams Fort Worth
Nearby Schools & Businesses
Get More Information